OUR STORY · SCROLL
01
It begins with you
A person, a routine, a preference for morning light. We listen before we draw.
01 / 04
Ten years of drawing homes that did not exist yet.
It started in 2016 with one desk, one CAD license and a simple offer: bring us a sketch and we will show you the building. The first clients were agents with empty lots and builders whose floor plans buyers could not read. We turned those plans into pictures people understood at a glance, and the phone kept ringing.
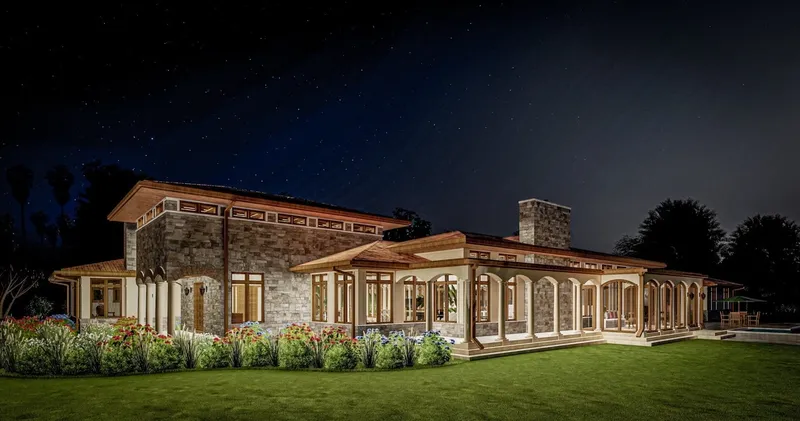
A decade of real estate taught us how homes are actually chosen. Not from dimensions on a sheet, but from a feeling: the light in a kitchen, the view from a landing, the evening glow of a porch. Buyers walk into a good render the way they walk into an open house. So that is what we learned to build. Along the way, counties began approving our drawing sets too, and permitting became half the craft.
Inhabitat is the studio that decade built. The name describes the method: begin with the person, draw the room around them. Behind the name stands LumenGraphics LLC, the same US company that has signed the work since 2016, registered in Sheridan, Wyoming. You hire Inhabitat. Your proposal and invoice come from LumenGraphics. Same people, one company, ten years of practice.
A floor plan is a diagram of a day. We design the day first, then draw it: sightlines, mornings, the path from car to kitchen.
Every project is visualized to lived-in realism before ground breaks. Decisions happen on screen, where they cost nothing, instead of on site.
Permit-ready, buildable, dimensioned drawings. Ambiguity on paper becomes cost on site, so we remove it on paper.
The permit set and the renders come from the same model. Nothing drifts between what gets approved and what gets shown.
Permit drawings built to pass plan review the first time, formatted the way reviewers expect them.
Five named steps, known turnarounds, defined revision rounds. No mystery phases and no drifting scope.
A decade of real estate visualization behind every image. Light, staging and story, composed for the buyer's eye.
Send what you have. Within one business day you get a scope, a timeline and a fixed quote.
START A PROJECT